

Explore One- and Two-Bedroom Floor Plans at Two Nine North
At Two Nine North, you can choose from one- and two-bedroom apartment homes in Boulder, CO designed for comfort, style, and everyday functionality. These layouts work well for a range of lifestyles, whether you want an easy commute, space to work from home, or a pet-friendly place that keeps you close to the best of Boulder. With a location near local shopping and dining and close to Boulder favorites like Pearl Street and Twenty Ninth Street Mall, Two Nine North makes it simple to feel connected to the city.
... Read MoreExplore One- and Two-Bedroom Floor Plans at Two Nine North
At Two Nine North, you can choose from one- and two-bedroom apartment homes in Boulder, CO designed for comfort, style, and everyday functionality. These layouts work well for a range of lifestyles, whether you want an easy commute, space to work from home, or a pet-friendly place that keeps you close to the best of Boulder. With a location near local shopping and dining and close to Boulder favorites like Pearl Street and Twenty Ninth Street Mall, Two Nine North makes it simple to feel connected to the city.
One-Bedroom Floor Plans
Our one-bedroom apartments offer open, livable layouts with modern finishes and a bright, airy feel. Multiple sizes and configurations are available, so you can choose the space that fits your routine. Many homes include features residents appreciate every day, such as walk-in closets, smart home thermostats, and private balconies or patios.
Two-Bedroom Floor Plans
Two-bedroom floor plans at Two Nine North provide extra flexibility for daily living. These layouts are a great option if you want space for a home office, visiting guests, or a roommate arrangement. With bedrooms positioned for privacy and generous living areas, two-bedroom homes offer room to settle in without feeling oversized.
Stylish Interior Features
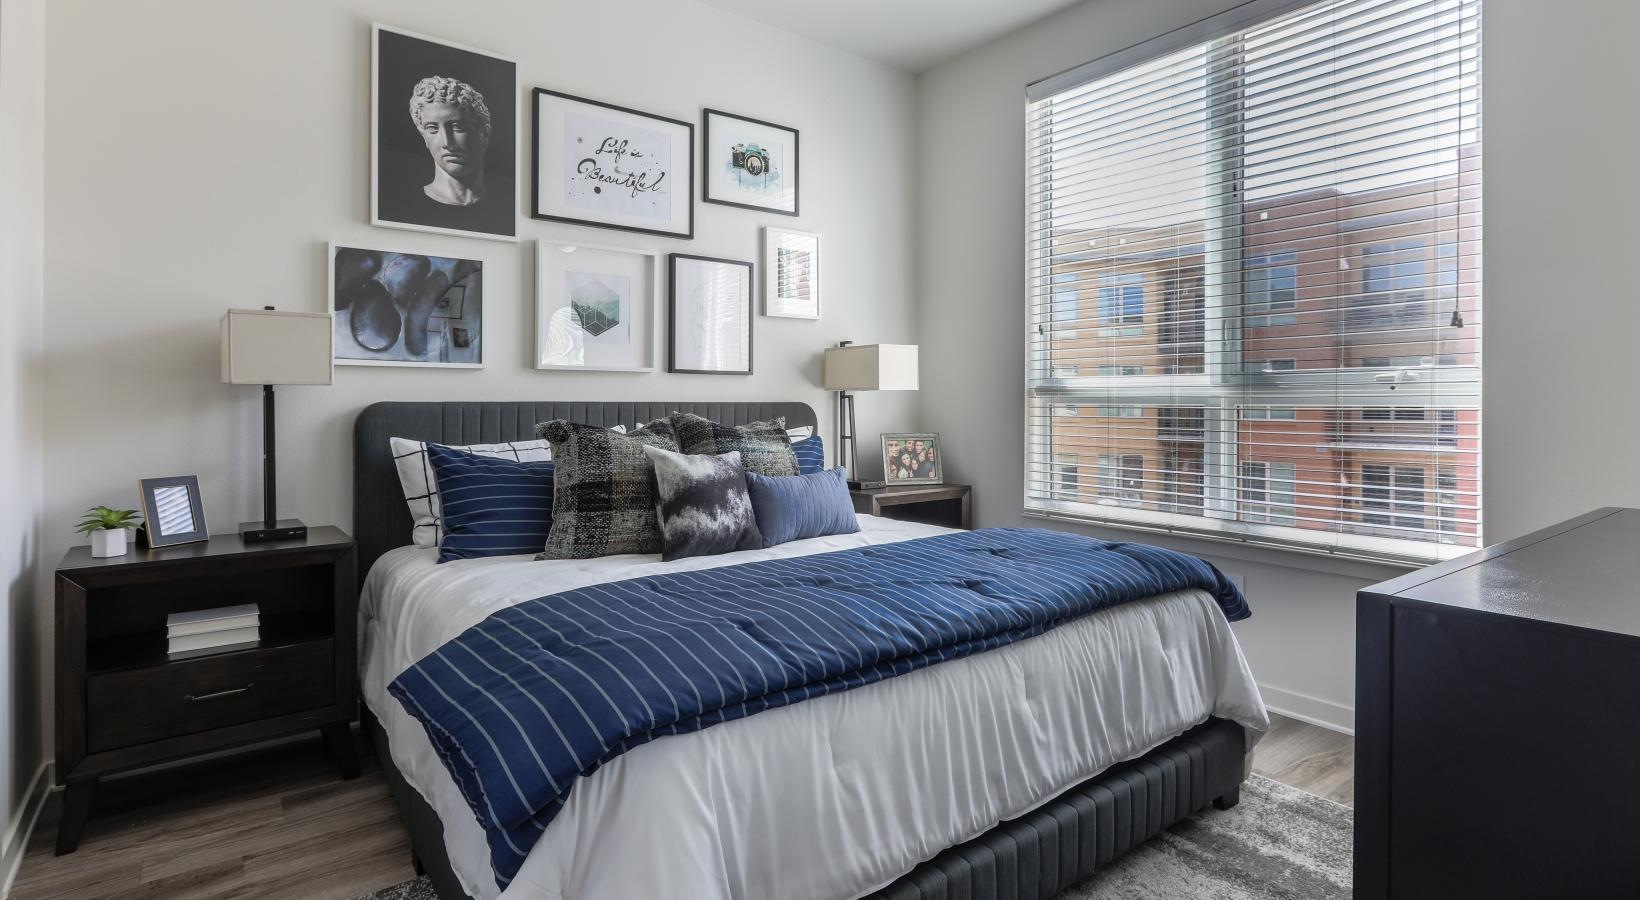
Two Nine North apartment homes include details that elevate the everyday. Many residences feature 10-foot ceilings, and select homes offer expansive windows with views of Boulder’s surroundings.
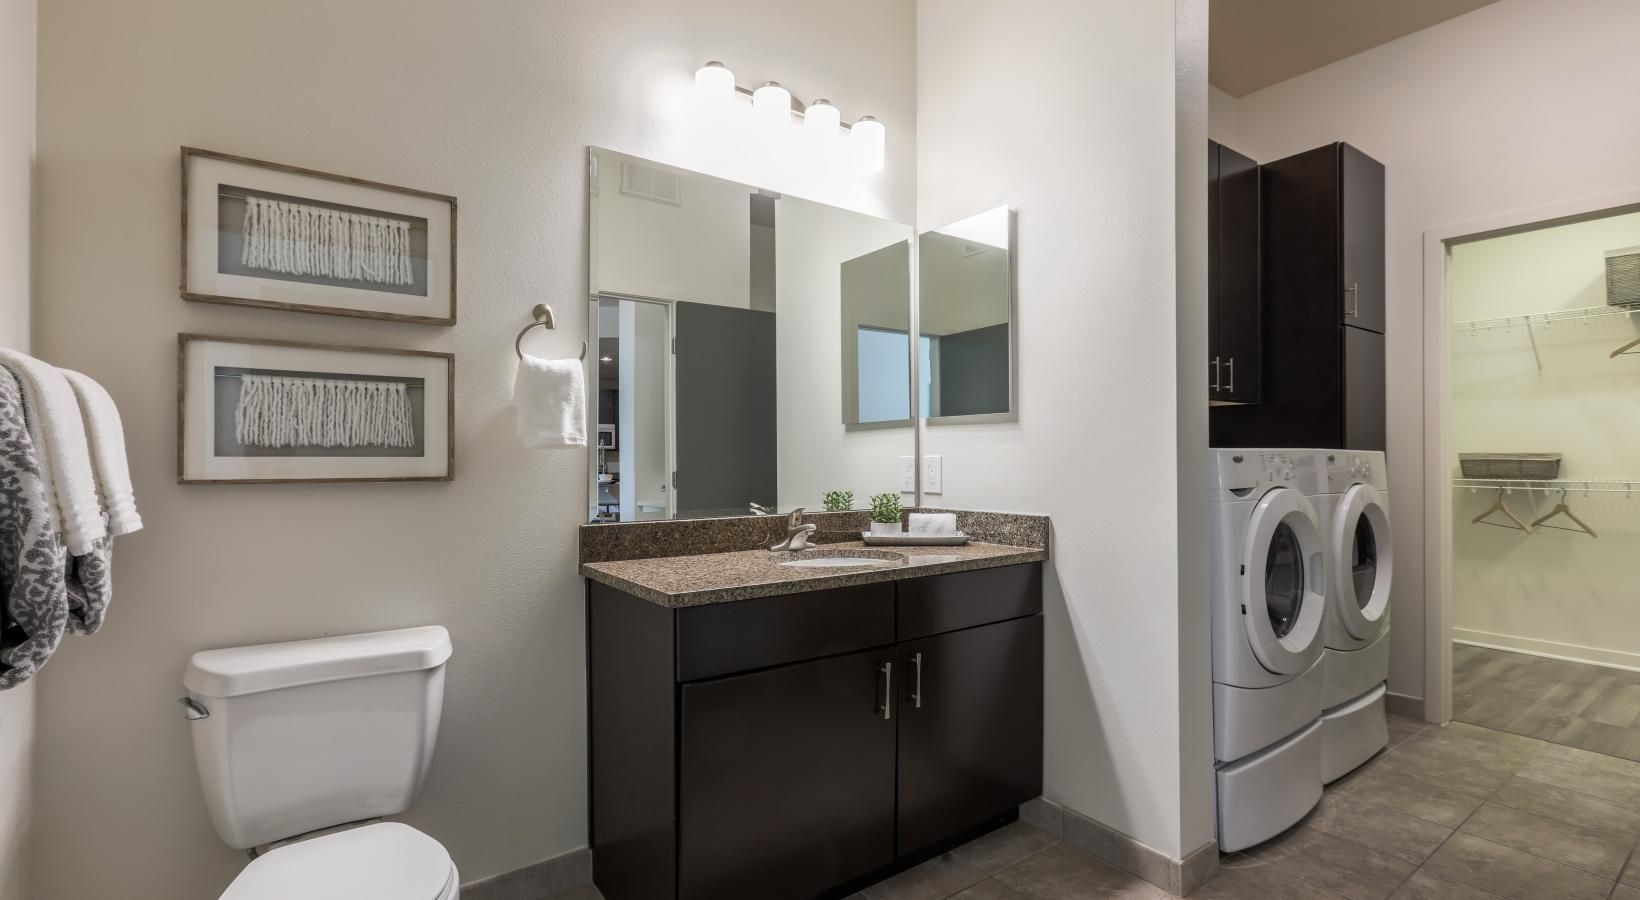
Kitchens are designed to be both practical and polished, with stainless steel appliances and granite or quartz countertops, along with generous cabinetry for storage. Every home includes an in-unit washer and dryer and smart home thermostats for added convenience.
Select residences include standout touches like built-in desk or office nooks, waterfall quartz kitchen islands, and sliding barn doors. Custom closet options and spacious closets help keep everything organized. In select bathrooms, you may find features like oval tubs, dual sinks, and frameless walk-in showers with built-in seats, adding a spa-like feel to your routine.
Explore Two Nine North Floor Plans
If you’re looking for a one- or two-bedroom apartment in Boulder, CO with quality finishes and smart design, Two Nine North has options that fit the way you live. Explore current availability, take a virtual tour, or schedule an in-person tour. You can also contact our leasing team to learn more and find your next home at Two Nine North.
*Total Monthly Price includes base rent, all monthly mandatory and any user-selected optional fees. Excludes variable, usage-based, and required charges due at or prior to move-in or at move-out. Security Deposit may change based on screening results, but total will not exceed legal maximums. Some items may be taxed under applicable law. Some fees may not apply to rental homes subject to an affordable program. All fees are subject to application and/or lease terms. Prices and availability subject to change. Resident is responsible for damages beyond ordinary wear and tear. Resident may need to maintain insurance and to activate and maintain utility services, including but not limited to electricity, water, gas, and internet, per the lease. Additional fees may apply as detailed in the application and/or lease agreement, which can be requested prior to applying.
Floor plans are artist’s rendering. All dimensions are approximate. Actual product and specifications may vary in dimension or detail. Not all features are available in every home. Prices and availability are updated regularly. Contact a representative for details.
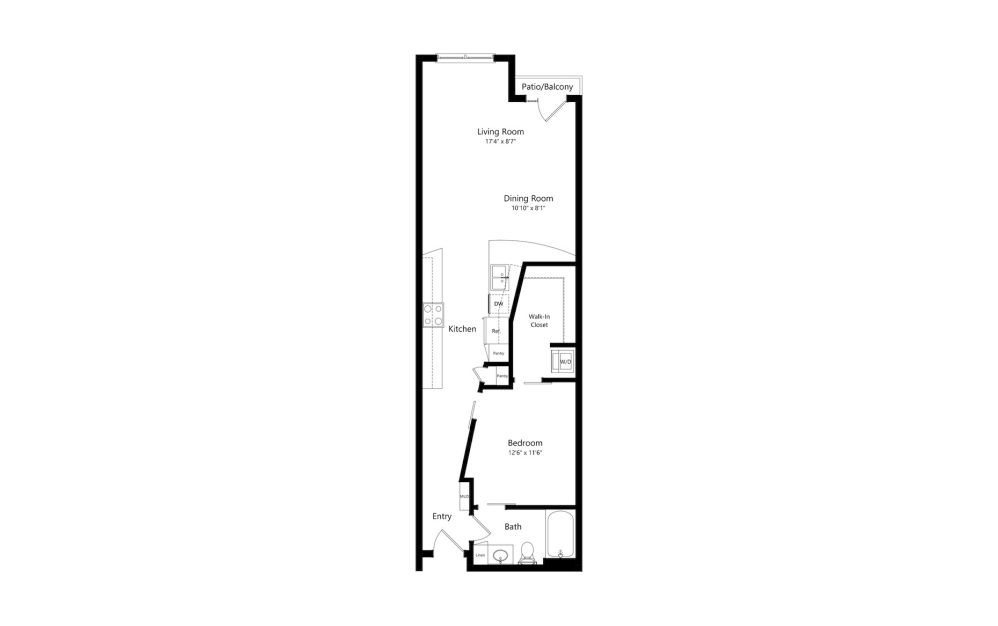
Onyx
1 bed1 bath792 sq. ft.
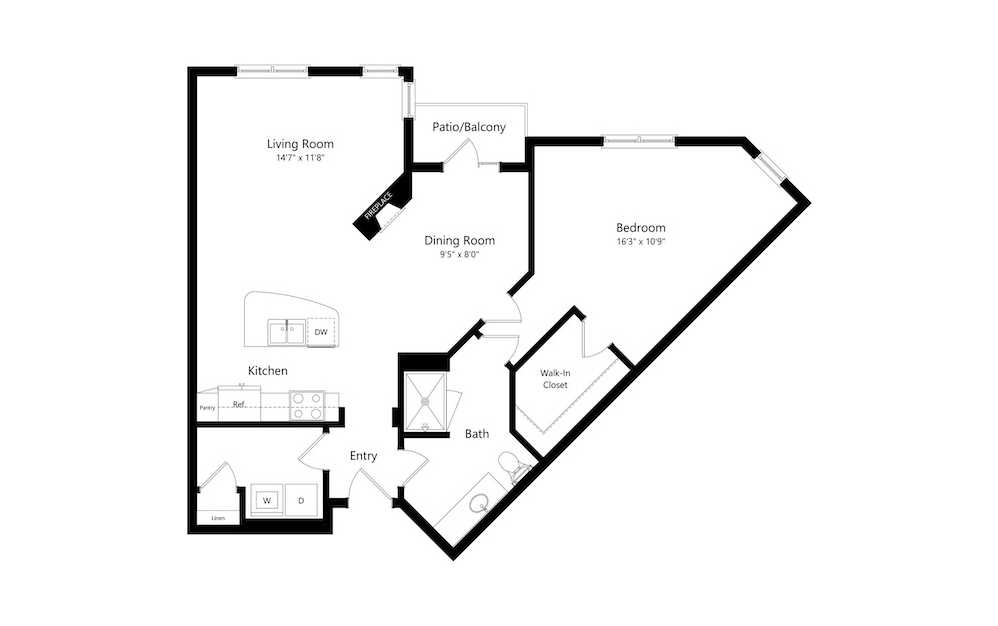
Agate
1 bed1 bath825 sq. ft.
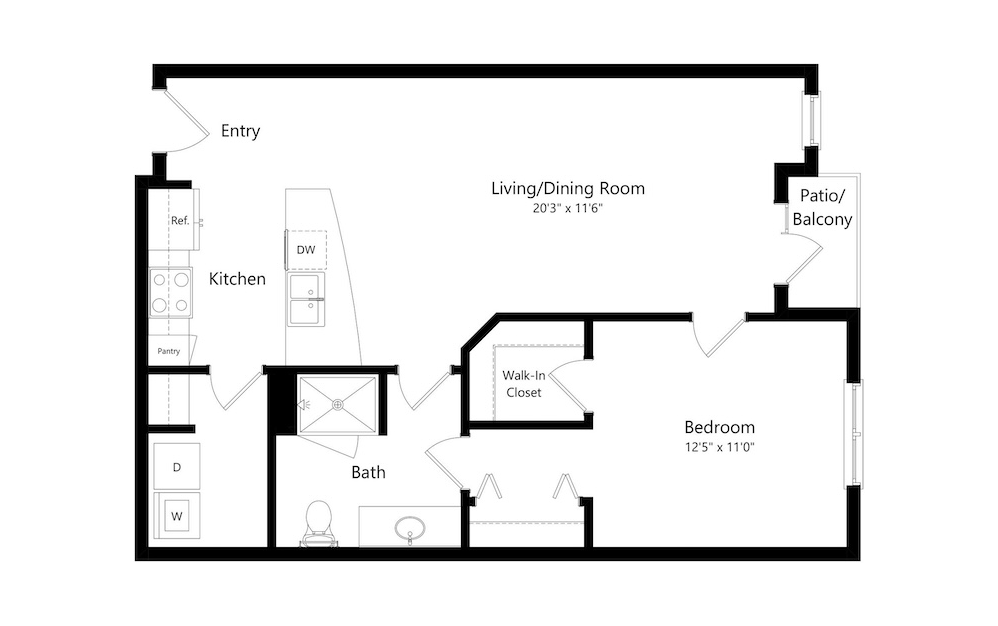
Slate
1 bed1 bath860 sq. ft.
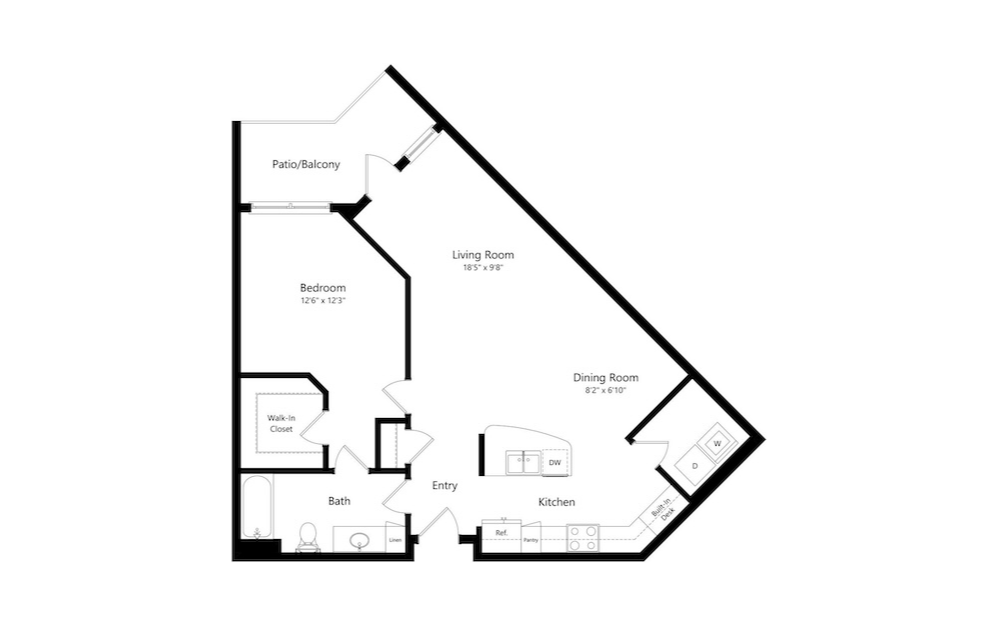
Garnett
1 bed1 bath930 sq. ft.
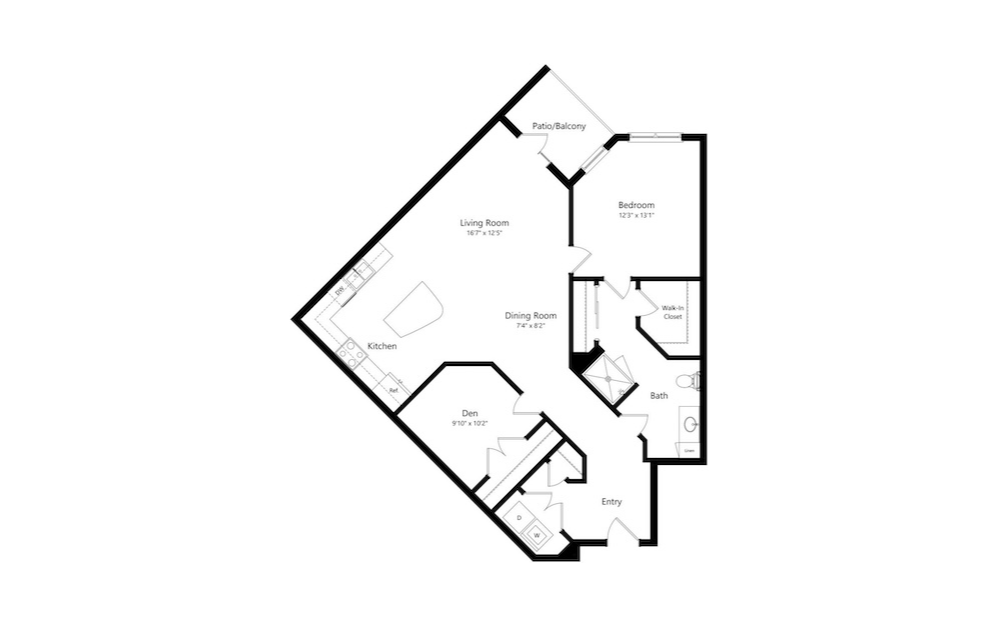
Anthracite
1 bed1 bath1030 sq. ft.
Only 1 left!
13 months $2,694 Base Rent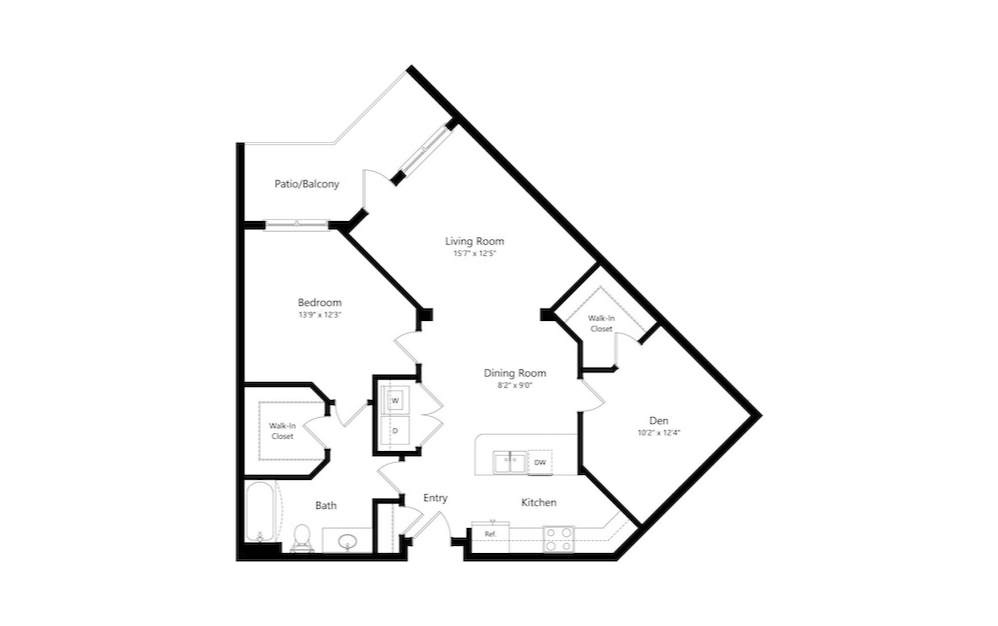
Beech
1 bed1 bath1036 sq. ft.
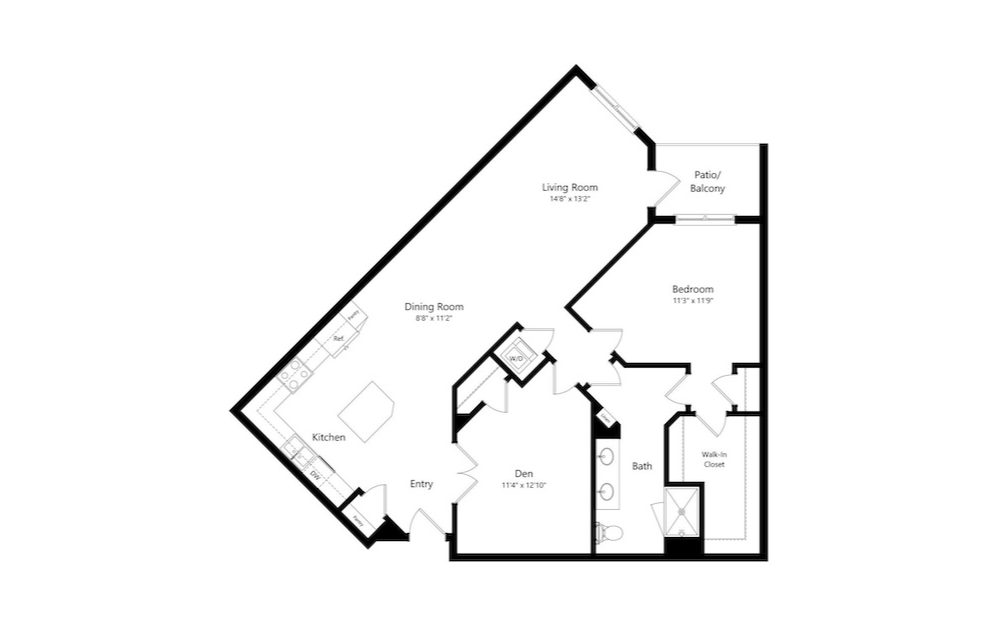
Dogwood
1 bed1 bath1079 - 1088 sq. ft.
Only 1 left!
13 months $2,771 Base Rent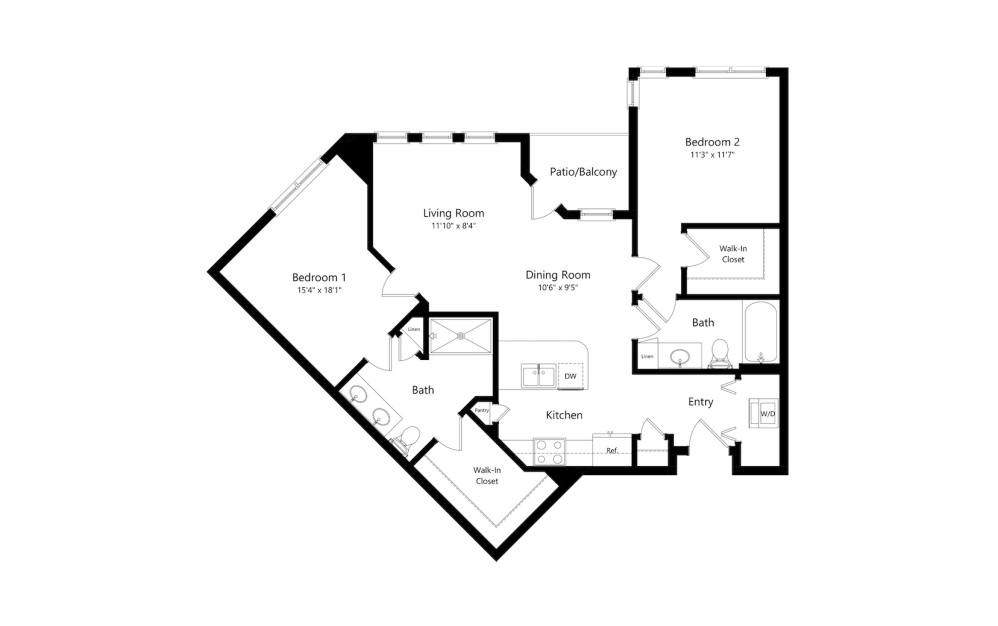
Sandstone
2 bed2 bath1038 sq. ft.
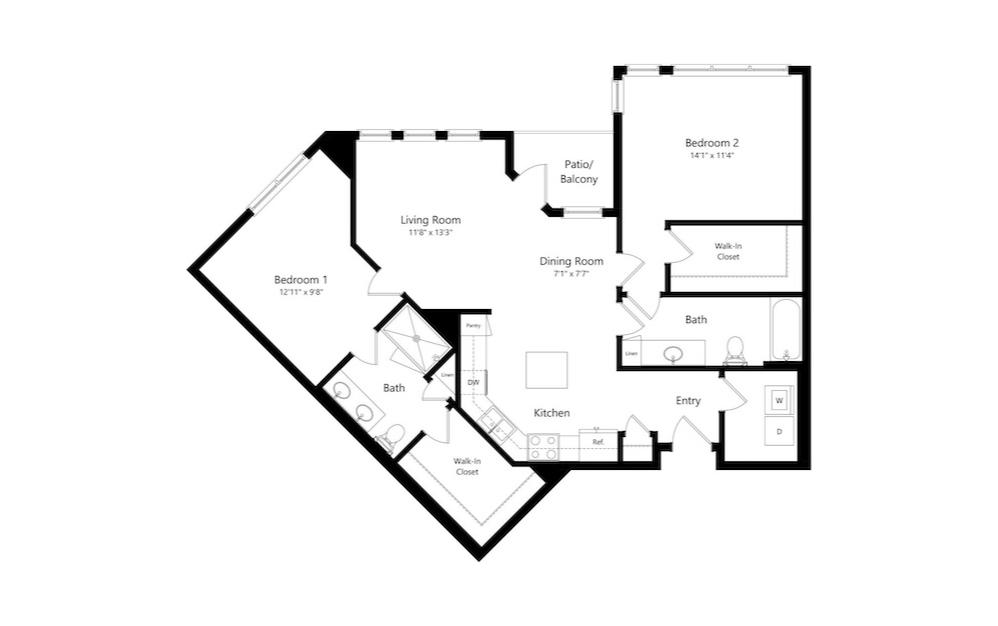
Marble
2 bed2 bath1132 sq. ft.
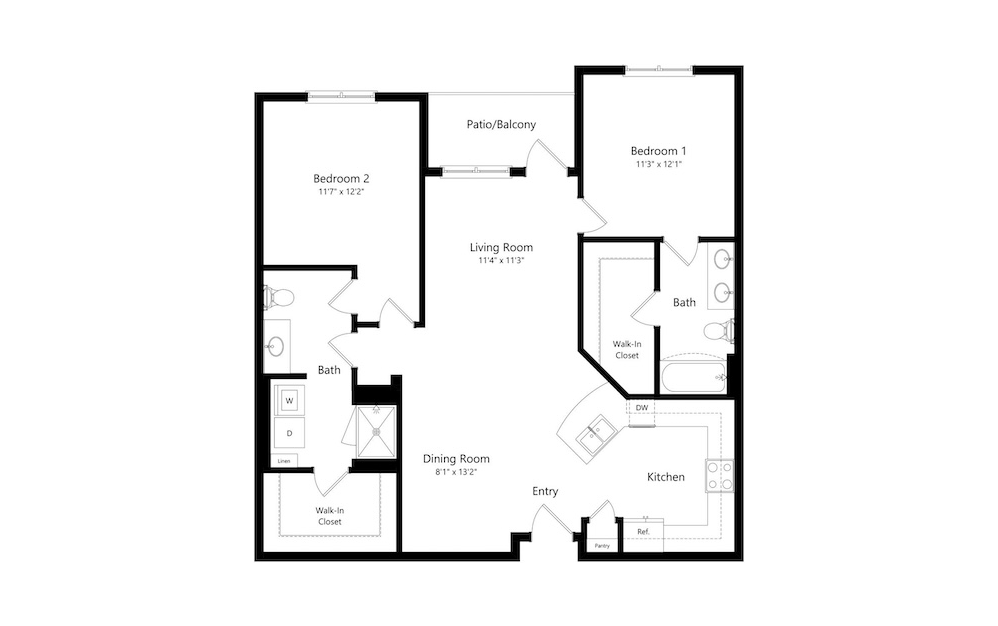
Mahogany
2 bed2 bath1180 - 1248 sq. ft.
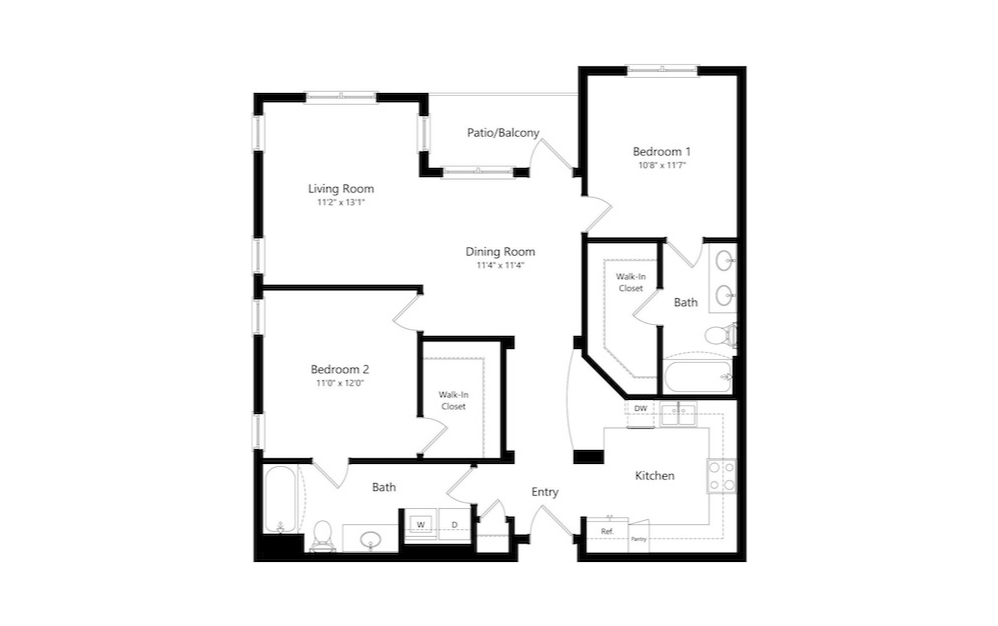
Teak
2 bed2 bath1247 sq. ft.
Passaic
2 bed2 bath1254 sq. ft.
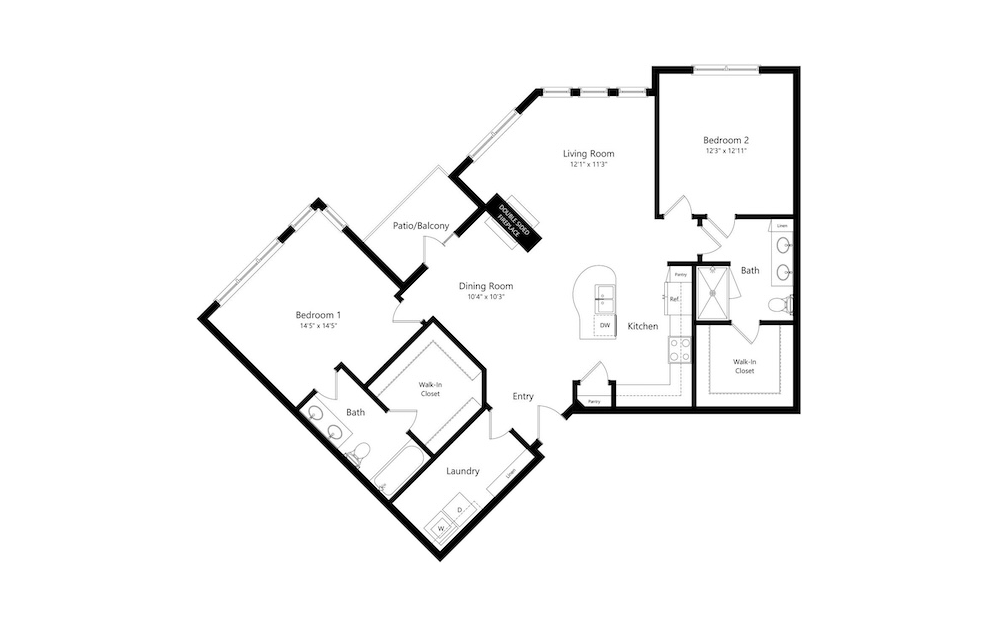
Amethyst
2 bed2 bath1292 sq. ft.
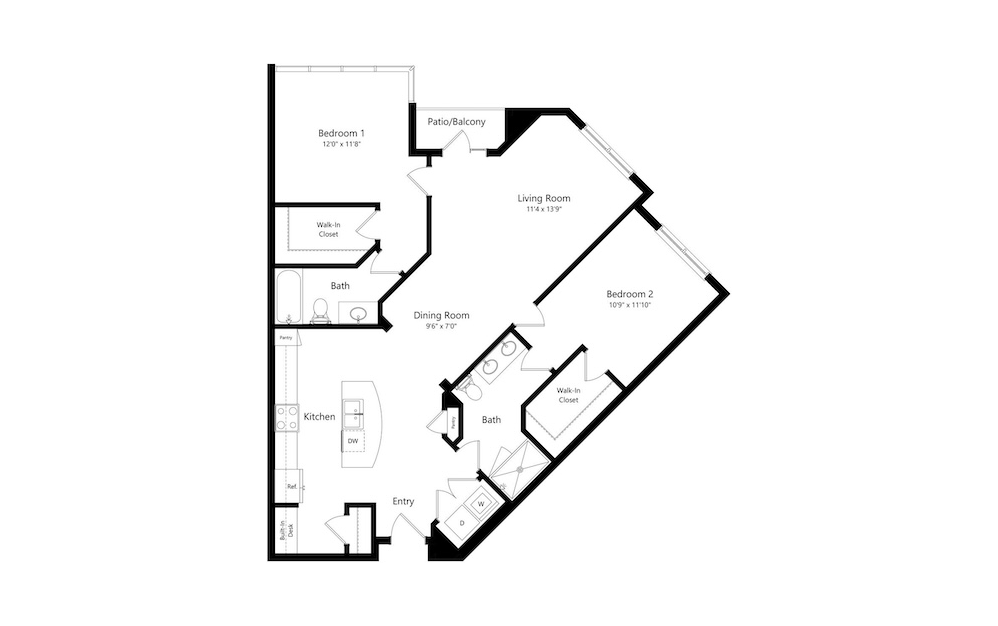
Maple
2 bed2 bath1294 sq. ft.
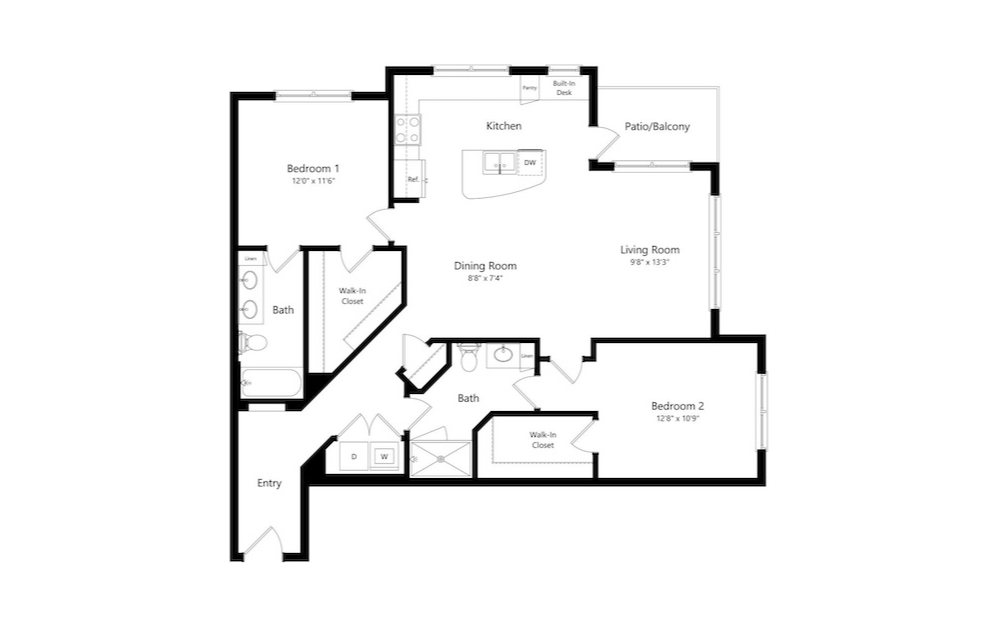
Amber
2 bed2 bath1347 sq. ft.
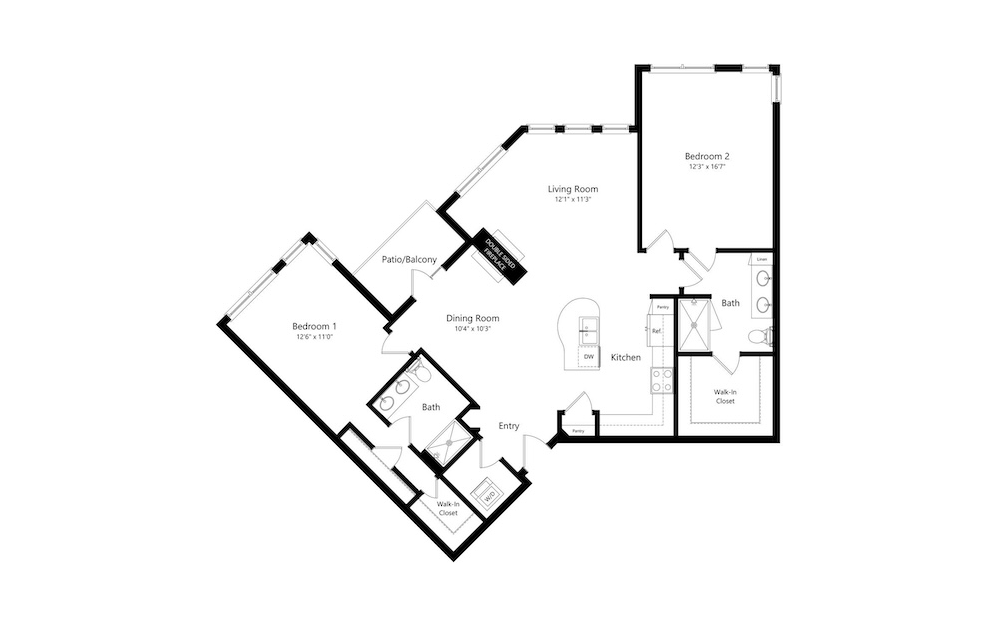
Emerald
2 bed2 bath1386 sq. ft.
*Total Monthly Price includes base rent, all monthly mandatory and any user-selected optional fees. Excludes variable, usage-based, and required charges due at or prior to move-in or at move-out. Security Deposit may change based on screening results, but total will not exceed legal maximums. Some items may be taxed under applicable law. Some fees may not apply to rental homes subject to an affordable program. All fees are subject to application and/or lease terms. Prices and availability subject to change. Resident is responsible for damages beyond ordinary wear and tear. Resident may need to maintain insurance and to activate and maintain utility services, including but not limited to electricity, water, gas, and internet, per the lease. Additional fees may apply as detailed in the application and/or lease agreement, which can be requested prior to applying.
Floor plans are artist’s rendering. All dimensions are approximate. Actual product and specifications may vary in dimension or detail. Not all features are available in every home. Prices and availability are updated regularly. Contact a representative for details.
Community Fee Guide
Whether you're a current resident or an interested prospect, we want to make it easy to understand what your rent includes and what may constitute additional fees. To help with this, we've created a fee list below so you can quickly see what fees may apply in addition to your base rent.